
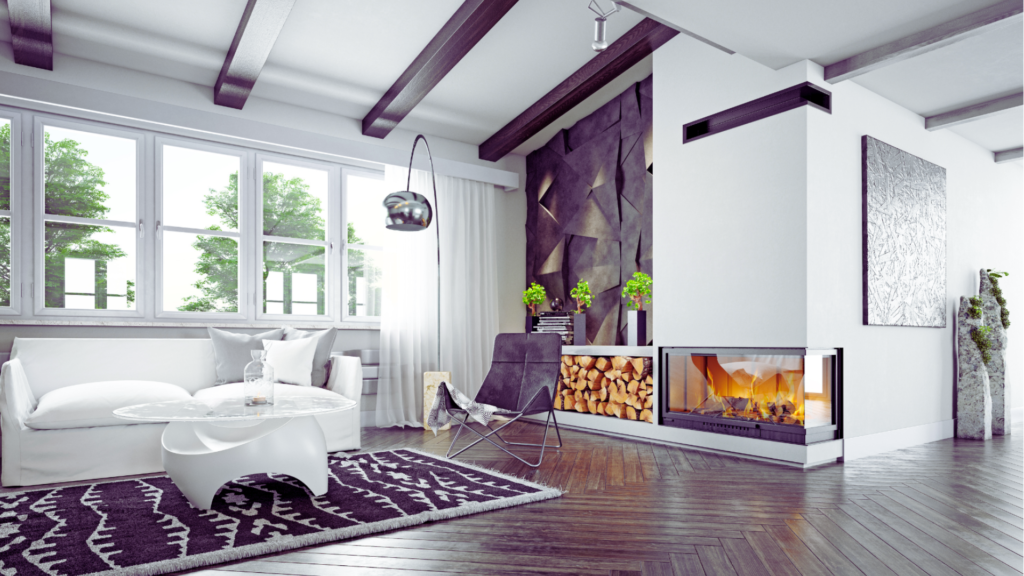
Modern living increasingly demands spaces that serve multiple purposes. Designing multifunctional spaces maximizes utility while providing aesthetic appeal. This approach caters to the needs of diverse lifestyles, whether in small apartments or expansive homes, allowing for flexibility in how spaces are used.
Effective design principles play a crucial role in creating these versatile environments. By blending functionality with style, designers can create areas that adapt to various activities, from work and relaxation to entertainment and dining. This adaptability ensures that spaces remain relevant and efficient as needs change over time.
Embracing multifunctional design not only enhances practicality but also promotes a more organized and harmonious living experience. By focusing on thoughtful layouts and smart furniture choices, it is possible to transform any area into a cohesive and dynamic space that meets the demands of everyday life.
Fundamentals of Multifunctional Design
Multifunctional design prioritizes adaptability, flexibility, and efficient use of space. These principles guide architects in creating spaces that meet diverse needs while maximizing functionality.
Understanding Design Principles
Key design principles in multifunctional spaces include balance, proportion, and harmony. Balance ensures visual stability, while proportion relates to the relationship between different elements. Harmony creates a cohesive look, integrating various functions seamlessly.
To achieve effective multifunctional designs, architects often employ open floor plans that promote fluid movement. The vertical space should also be utilized creatively, incorporating shelving and multifunctional furniture. This approach reduces clutter and enhances usability, allowing spaces to serve multiple purposes without compromising aesthetics.
The Role of Adaptability and Flexibility
Adaptability is crucial in multifunctional design. Spaces must accommodate various activities, from work to relaxation. Flexible designs often incorporate movable walls or modular furniture to change layouts quickly as needs evolve.
Architects can enhance flexibility through the use of innovative materials and technology. For example, retractable partitions enable users to reconfigure their environment for different events or purposes. This adaptability fosters an inviting atmosphere, allowing for communal activities while maintaining private areas when needed.
Importance of Efficient Use of Space
Efficient use of space maximizes the functionality of every square foot. This principle involves strategic planning, considering how each area will be utilized throughout the day. Incorporating built-in storage solutions helps maintain organization and declutter shared environments.
Architects often design multifunctional spaces that promote seamless transitions between different activities. For example, a dining area may double as a workspace, featuring extendable tables and integrated storage. This versatility not only enhances usability but also increases the overall value of the space.
Strategies for Multifunctional Spaces
Creating multifunctional spaces requires careful consideration of various strategies that enhance utility and comfort. Key approaches include the use of adaptable furniture, innovative storage solutions, flexible layouts, technology integration, and optimization of natural light and vertical space.
Incorporating Adaptable Furniture
Adaptable furniture plays a vital role in maximizing the functionality of a space. Pieces such as sofa beds, extendable dining tables, and nesting tables allow for easy transformation between different uses.
For example, a sofa bed offers seating during the day and a sleeping area at night. Ottomans with hidden storage can serve as both seating and a place to store blankets or magazines. Choosing modular pieces enables users to rearrange layouts based on their needs.
Beyond practicality, adaptable furniture significantly influences the ambiance and visual appeal of a room. A thoughtfully selected sofa can function as both a luxurious focal point and a comfortable gathering space, helping to tie the entire design scheme together. And for those looking to introduce rich textures and deep colors, many options combine elegance with everyday usability.
Importantly, elevating a room’s look doesn’t have to mean exceeding the budget. Many homeowners find that quality pieces, especially those available through a velvet sofa clearance or similar furniture sales, can offer dramatic style upgrades and long-lasting comfort without the premium price tag. Ultimately, with the right choices, it’s possible to create an inviting, personalized space that reflects both individual style and practical needs.
Maximizing Storage Solutions
Effective storage solutions reduce clutter and enhance the usability of multifunctional spaces. Smart storage solutions such as built-in shelves, under-bed storage, and wall-mounted cabinets maximize floor area.
Using furniture that doubles as storage is essential. For example, coffee tables that lift to reveal storage inside can keep items organized while serving a dual purpose. Wall storage units can free up floor space and make use of vertical limits.
Creating Flexible Layouts
Flexible layouts allow occupants to adapt the space according to varying activities. Open floor plans are beneficial, as they can accommodate different functionalities with minimal barriers.
Zones can be created through furniture arrangement, area rugs, or room dividers. For instance, a large room can serve as a living area by day and a workspace at night by rearranging furniture. Keeping pathways clear and furniture lightweight aids this adaptability.
Integrating Technology for Smart Spaces
Technology can significantly enhance the flexibility and functionality of a space. Smart home systems, for instance, allow for efficient control of lighting, temperature, and security from a single interface.
Some technologies also adapt to user needs. For example, adjustable smart lighting can change color or intensity to suit different moods or activities. Integrating these solutions can create a more responsive and versatile environment.
And, to ensure everything is set up correctly, it’s a good idea to get in touch with professional Electrician services Omaha NE, or in another location. These experts can handle the installation and configuration, ensuring the system operates safely, efficiently, and according to specific requirements.
Optimizing Natural Light and Vertical Space
Natural light contributes to the ambiance and perceived spaciousness of multifunctional spaces. Maximizing the use of windows and light-colored materials can enhance brightness and reduce the need for artificial lighting.
Vertical space is also crucial. Tall bookshelves or vertical gardens can draw the eye upward, making a room feel more expansive. The strategic placement of mirrors can reflect light and create a sense of depth, further enhancing the multifunctionality of the space.
Designing for Specific Functions
Effective multifunctional spaces cater to specific needs while optimizing the utility of each area. A focus on versatility allows different functions to coexist harmoniously.
Combining Home Office with Living Areas
Integrating a home office into living areas requires thoughtful design. Utilizing furniture that doubles as storage can minimize clutter. For instance, a stylish desk can function as both a workspace and a console table.
The choice of materials also plays a crucial role. Consider using sound-absorbing panels to enhance concentration. Soft lighting options can set the mood for work or relaxation.
Open-concept designs facilitate seamless transitions between work and relaxation zones. Positioning the office near windows can maximize natural light, enhancing productivity. This thoughtful arrangement ensures both areas serve their intended functions without feeling disconnected.
Transitioning Guest Rooms into Everyday Use
Guest rooms often sit idle for most of the year. To maximize their utility, homeowners can design these spaces to serve dual functions. A multifunctional room can serve as a home gym, craft room, or reading nook.
Incorporating fold-out furniture, like Murphy beds or convertible sofas, ensures flexibility. It allows the room to easily transform from a guest space to an everyday utility room.
Incorporating personal touches, such as art or plants, can make these spaces inviting, even when not used as guest rooms. This approach ensures that the space remains functional and welcoming at all times.
Enhancing Wellness in Multifunctional Spaces
Wellness should be a priority in multifunctional spaces. Natural light is essential for mental well-being, so maximizing window space can promote a healthier atmosphere.
Utilizing biophilic design principles, such as indoor plants and natural materials, can create a calming environment. Incorporating features like yoga mats, meditation corners, or aromatherapy diffusers can also enhance the wellness aspect of these spaces.
Furthermore, ensuring ergonomic furniture can support physical health, especially in home offices. This attention to design can significantly impact occupants’ overall well-being, making multifunctional spaces accommodating and healthy.
Incorporating Outdoor Spaces into Daily Function
Outdoor spaces can extend the functionality of a home. Creating areas for dining, leisure, or gardening can enhance multifunctionality. For instance, a deck might serve as an outdoor office or a gathering space.
Using weather-resistant furnishings ensures these spaces remain usable year-round. Moreover, incorporating greenery can provide both beauty and a sense of tranquility.
When it comes to lighting, strategically placed outdoor fixtures can often greatly enhance the functionality and ambiance of these spaces, especially in the evenings. Decking lights, for example, can subtly define zones and improve safety, while path lights gently illuminate walkways, guiding the way and adding a welcoming glow.
Additionally, choosing the right lights often elevates the overall experience, creating an inviting atmosphere that extends well into the night. So, for effective results, individuals may consider Outdoor Lighting Store deck lights or other illumination options from similar retailers that combine both form and function.
Ultimately, thoughtfully integrating these elements creates a seamless flow between indoor and outdoor living, enriches daily routines, and expands living space.
Case Studies and Examples
Multifunctional spaces offer innovative solutions for modern living and working environments. The following examples illustrate effective design strategies that optimize space and enhance versatility.
Residential Space Transformations
A noteworthy example of residential transformation is a city apartment that utilizes smart furniture to maximize limited square footage. A foldable dining table integrates with the kitchen island, providing space for meals when needed and collapsing to create additional room.
Built-in storage solutions are seamlessly integrated into the walls, enabling owners to reduce clutter. Versatile furniture, such as a sofa bed, accommodates guests while maintaining the living space’s functionality. Sliding dividers allow for distinct areas, promoting adaptable living environments that cater to various needs.
Commercial Spaces with Multifunctional Design
In the realm of commercial design, a co-working space can employ an open-concept layout to facilitate collaboration. The dynamic workspace incorporates modular furniture that can be rearranged for different group sizes or events. Effective built-in storage features are strategically placed to keep the area organized. The inclusion of flexible meeting pods doubles as quiet zones for individual work, showcasing how multifunctional design supports diverse workplace activities.
On the other hand, accessibility also plays a crucial role in commercial design, ensuring that all users can navigate the space comfortably and safely. Inclusions like COMMERCIAL AUTOMATIC DOORS, touchless entry systems, and wide corridors can help create an inclusive environment that can meet diverse needs while enhancing convenience. This adaptability fosters productivity while maximizing the overall use of space.
Open-Concept Living Success Stories
A successful open-concept living project can demonstrate the power of multifunctional spaces. The living room features versatile furniture that transitions from a casual lounge to a formal entertaining area. A coffee table converts into a dining surface, making it valuable for various occasions.
Smart storage solutions, like under-sofa drawers, integrate storage without sacrificing style. The use of lightweight dividers allows for customization and privacy when needed, showcasing how open-concept designs can adapt to different lifestyles. This example highlights the trend toward maximizing space without compromising comfort.