
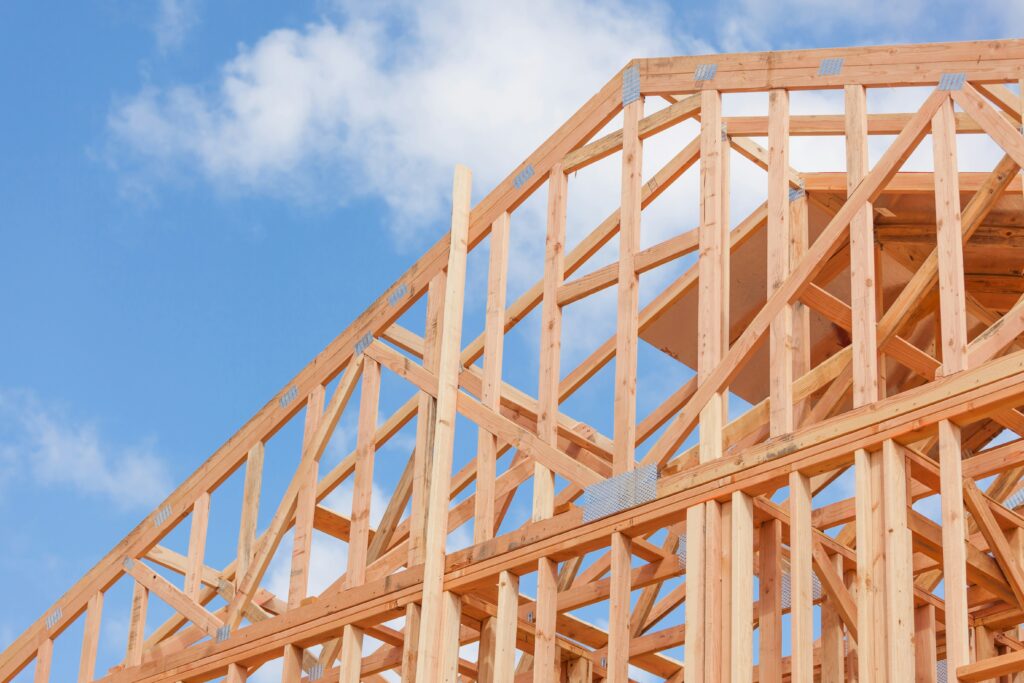
Why the Structural Phase Is the Most Critical Window for Future-Proofing Your Home
The structural phase of construction is the most critical time to plan for the long term. It is during this phase that you must lay the most important foundation of your building to ensure that it will last for many years to come. This is the time to plan for any possible future needs you may have. This could be adding extra height for a ceiling fan, potentially building upwards for an extra room or storage space, or ensuring your building is set up to support a rooftop deck or solar panels.
The one window where change is affordable
For the vast majority of residential framers, though, the financial benefit of ‘now’ choices stops at their bank account. Other people foot the bill when the wire has to be rerouted. Other people pull down the plasterboard to make way for deeper insulation. Other people explain to the homeowner why their shiny new heat pump performs nothing like the brochure said it would.
In theory, framers could be those ‘other people.’ Framing is a skilled job. It carries the grunt work with the highest margin for error. Anyone who can translate a blueprint to a watertight, square, straight-edged hole in the ground can just as easily translate a blueprint to a watertight, true, plumb, square-edged wall in the sky.
Thermal performance is decided in the wall cavity, not the insulation aisle
Homeowners often have the idea that thermal performance all comes down to the insulation batts, but only half the story is there.
When you place insulation between the frame members, it reduces the rate of heat transfer through the wall cavity. But the frame members themselves (studs, noggins, top and bottom plates) conduct heat straight through the wall assembly and effectively past the insulation. This is thermal bridging, and it means two otherwise identical cavities insulated to the same level can perform quite differently depending on what’s in the wall cavity.
Steel is a much better heat conductor than timber. A steel-framed wall insulated with the best product money can buy will still be markedly colder than a timber-framed wall insulated with standard batts because the studs are essentially a network of tiny radiators drilling heat through the insulation layer and out the other side. The lower the thermal conductivity of the framing material (that is, the less ‘bridge’ you have in that ‘thermal bridge’), the better the performance you get out of the insulation.
The second factor – and it’s the one that the numbers guys get straight away – is cavity depth. There are limits to the thickness insulation can be; and that limit is established by the depth of the stud. If you can’t physically fit more than, say, a 90mm batt between your 90mm stud, then that’s the limit of what the wall can practically achieve. If current advice is to go for the highest R-value you can get, and your local building code is likely to demand a higher R-value in the future than the cavity housing your 90mm stud can possibly cope with, then you’re building in obsolescence right from the start. Better to specify a 140mm stud, which in terms of investment costs right now is peanuts more than a 90mm stud, and which can hold a hefty 140mm batt if and when you need it to.
Frame material sits at the intersection of thermal, durability, and carbon outcomes
This is where the framing decision stops being one choice among many and becomes the choice that determines several outcomes at once. Timber framed to the right hazard grade – H1 through H3 depending on exposure and location – and designed to the relevant structural timber standard delivers a design life well beyond fifty years. That durability decision is irreversible once cladding goes on. You can’t upgrade termite protection or hazard-grade treatment after the fact without stripping the building back to studs.
At the same time timber’s low thermal conductivity ticks the bridging problem off your list and its cellular structure stores carbon absorbed during the tree’s growth rather than releasing it during manufacture the way steel and concrete production does. For builders and owners weighing frame material against thermal performance, durability, and carbon footprint in a single decision, Timber Wall Frames tend to outperform the alternatives on all three fronts at once, which is rare in construction where you usually trade one property for another.
That combination – durability, thermal efficiency, and a smaller carbon footprint from the same material choice – is exactly the kind of decision that’s worth getting right the first time, because there is no second time without a demolition crew.
Bracing and load-bearing layout decide your future floorplan
Structural work or not? It’s not always obvious for walls in a frame. Bracing panels and load-bearing walls carry racking loads that keep the house standing under wind and seismic movement, and their layout is locked in at frame stage based on the engineering for that specific design.
The problem crops up later, when an owner wants to knock through a wall to open up a kitchen, or add a bank of windows to a north-facing room, or extend out the back. If that wall was carrying bracing load, removing or altering it isn’t a weekend job. It requires re-engineering, temporary propping, and often a new load path through beams or posts that weren’t part of the original design.
None of this means every wall should be built for max flexibility – that’s not realistic or affordable. But if there’s a reasonable chance you’ll want to reconfigure a space down the track, it’s worth discussing bracing layout with your designer before the frame goes up, not after. Engineered timber products like LVL and glulam beams have made it easier to relocate bracing loads to fewer, more strategic points in a design, which can preserve more open-plan flexibility for later without compromising the structure now.
Moisture control has to be built into the frame, not added afterward
Water getting inside the structure prematurely damages both timber and steel-framed homes, and we’ll look at why this doesn’t have to be a problem in modern design.
For steel frames, the blink-and-you’ve-missed-it solution is an external wrap that creates a capillary break – the all-important gap between frame and structure that denies water a means of transport throughout. With your wrap taking the hit and your steel frame now having an almost unlimited lifespan, it’s a rubber-on-the-road solution that comes with excellent green credits in its long-life effectiveness and very low embodied energy.
Timber frames have a little more to it, but the timber industry has long provided solutions that work across the lifetime of the building, and will continue doing so. A drainage plane has been a feature of frame design for around a century now, assuring the timbers have the opportunity to properly dry after getting wet, and that’s half the battle in timber design. The other half is critical connection detailing, and that’s the same for any frame material – get it right at design and construction stage, and you’ll never have a problem.
Regulatory tightening makes today’s minimum tomorrow’s liability
Energy requirements change every few years. For example, national building codes and residential energy rating programs increase the minimum level of upgrade every time they are updated.
If you retrofit a building soon after construction, and the building is only just compliant with building energy requirements at the time of construction, you will likely need to retrofit the building again far sooner than you had expected. This is a catch-22 for many builders. Retrofitting a building to bring it up to code costs money. However, most builders don’t factor in a second retrofit just a few years after the first when making decisions about how to build in today’s fast-changing energy environment.
The frame is a carbon ledger, not just a structure
Buildings and construction are responsible for nearly 40% of energy-related carbon emissions globally. This includes the energy they consume when in use, and the emissions associated with the production of the materials used in construction – known as embodied carbon.
And framing is right at the coalface of embodied carbon. Huge quantities of CO2 are released when steel and cement are manufactured, and while timber may not be a silver bullet, it goes the other way across its growth cycle – trees extract carbon from the atmosphere and store it in their fibrous cellular structure. That carbon will remain there for as long as the frame stands. So, while a timber-framed building is not carbon-neutral, its frame represents a carbon asset rather than a carbon liability, and that distinction is becoming important for regulators and buyers.
As embodied carbon is increasingly included in building approvals, and as buyers become more environmentally aware and make more inquiries about the "green" characteristics of a home, a frame made from certified, sustainably sourced timber becomes a real point of difference at resale time, not just something that is unseen and unremarked in the walls.
Getting the sequencing right
There’s no need to build in vulnerabilities. We need, instead, to think forward. Climate change will happen; we are already in its grip. How dramatic it gets depends on what we do (or don’t do) now, but its effects are here to stay regardless. We already have the technology to build robust, low-carbon houses with little or no extra budget, by comparison with the ludicrously careless norm. More than any other single factor, it’s the intelligence (or lack of it) that goes into the planning and design of our houses that will determine how well they serve us in years to come.